
Pavilions
Freestanding roofed spaces that create a durable place to gather outdoors.
Built around the way you use the yard
Screened porches, patio covers, pergolas, and timber pavilions— planned as part of the whole outdoor space.
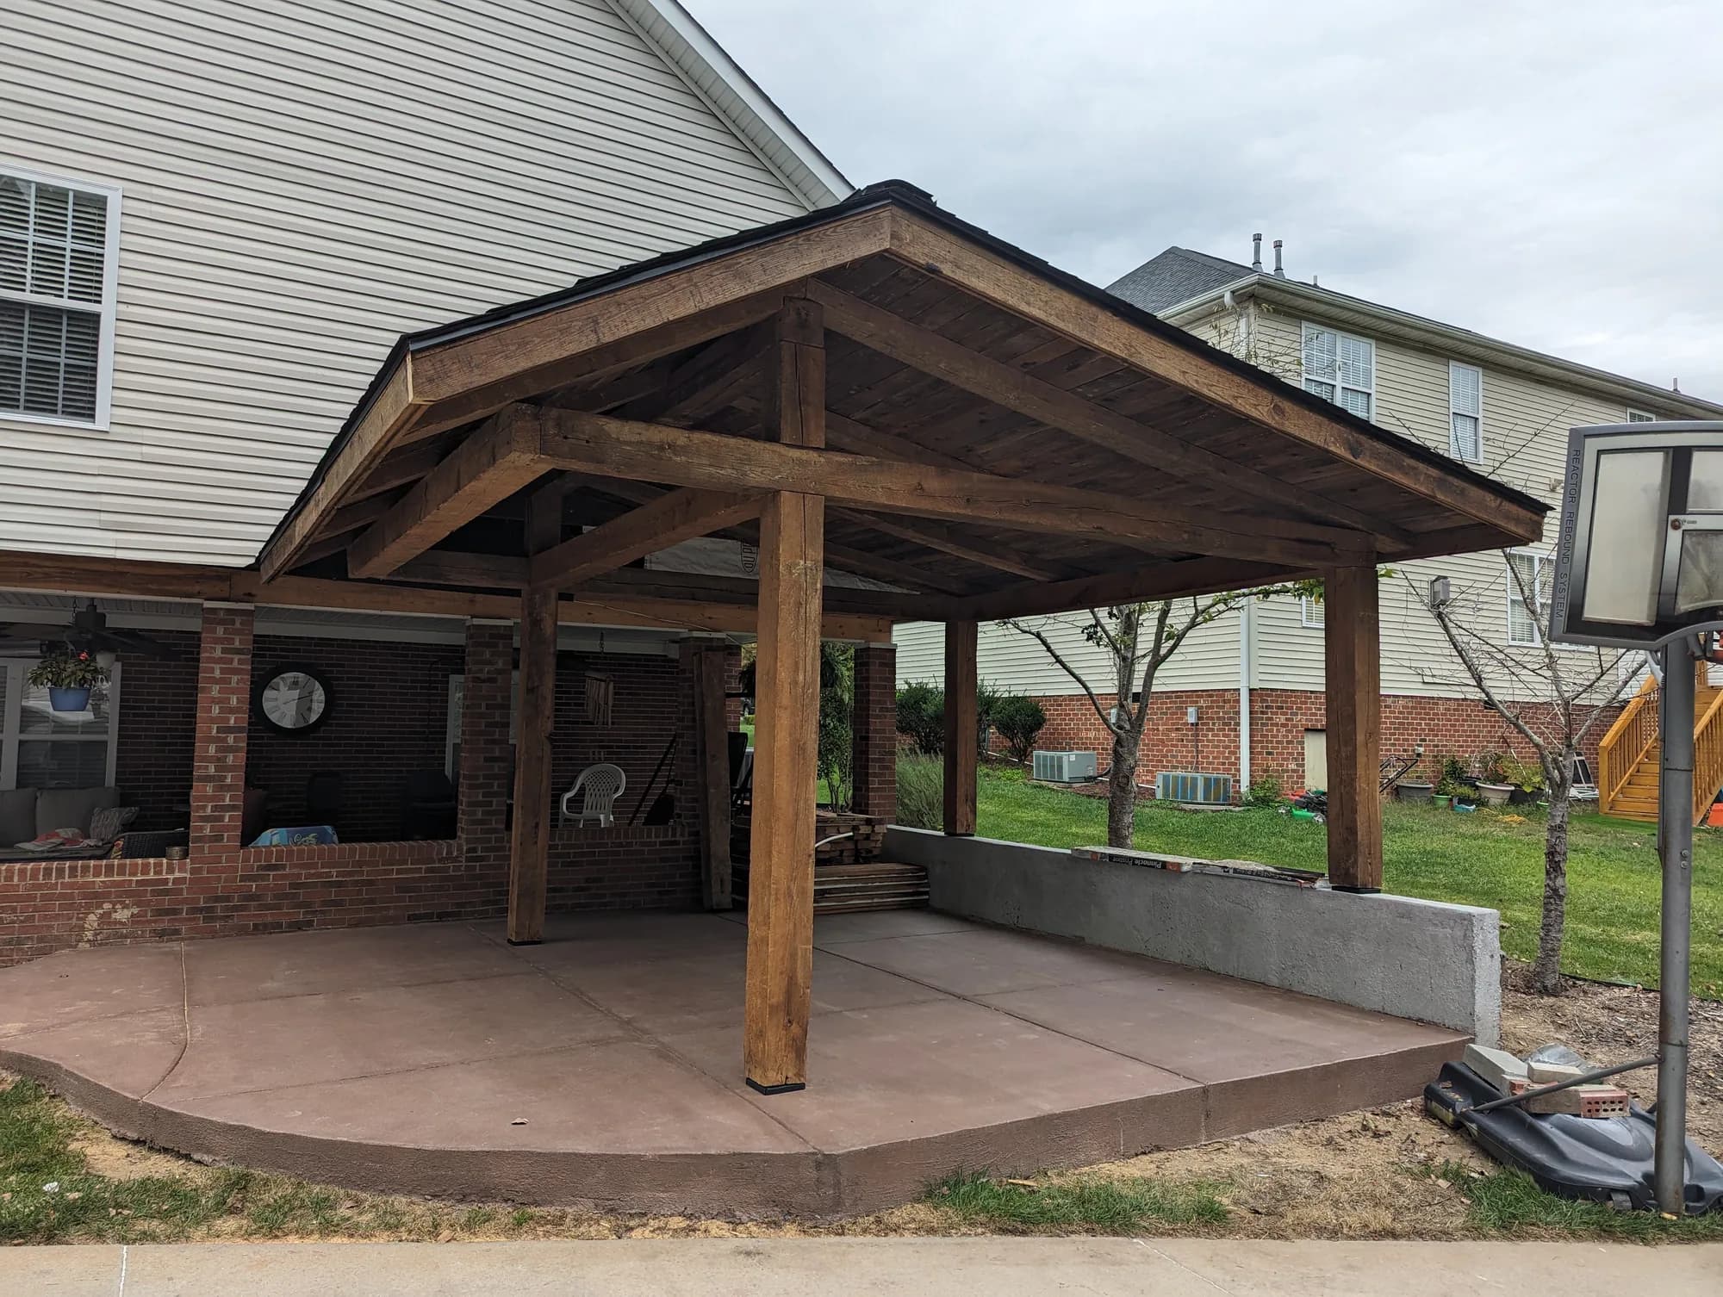
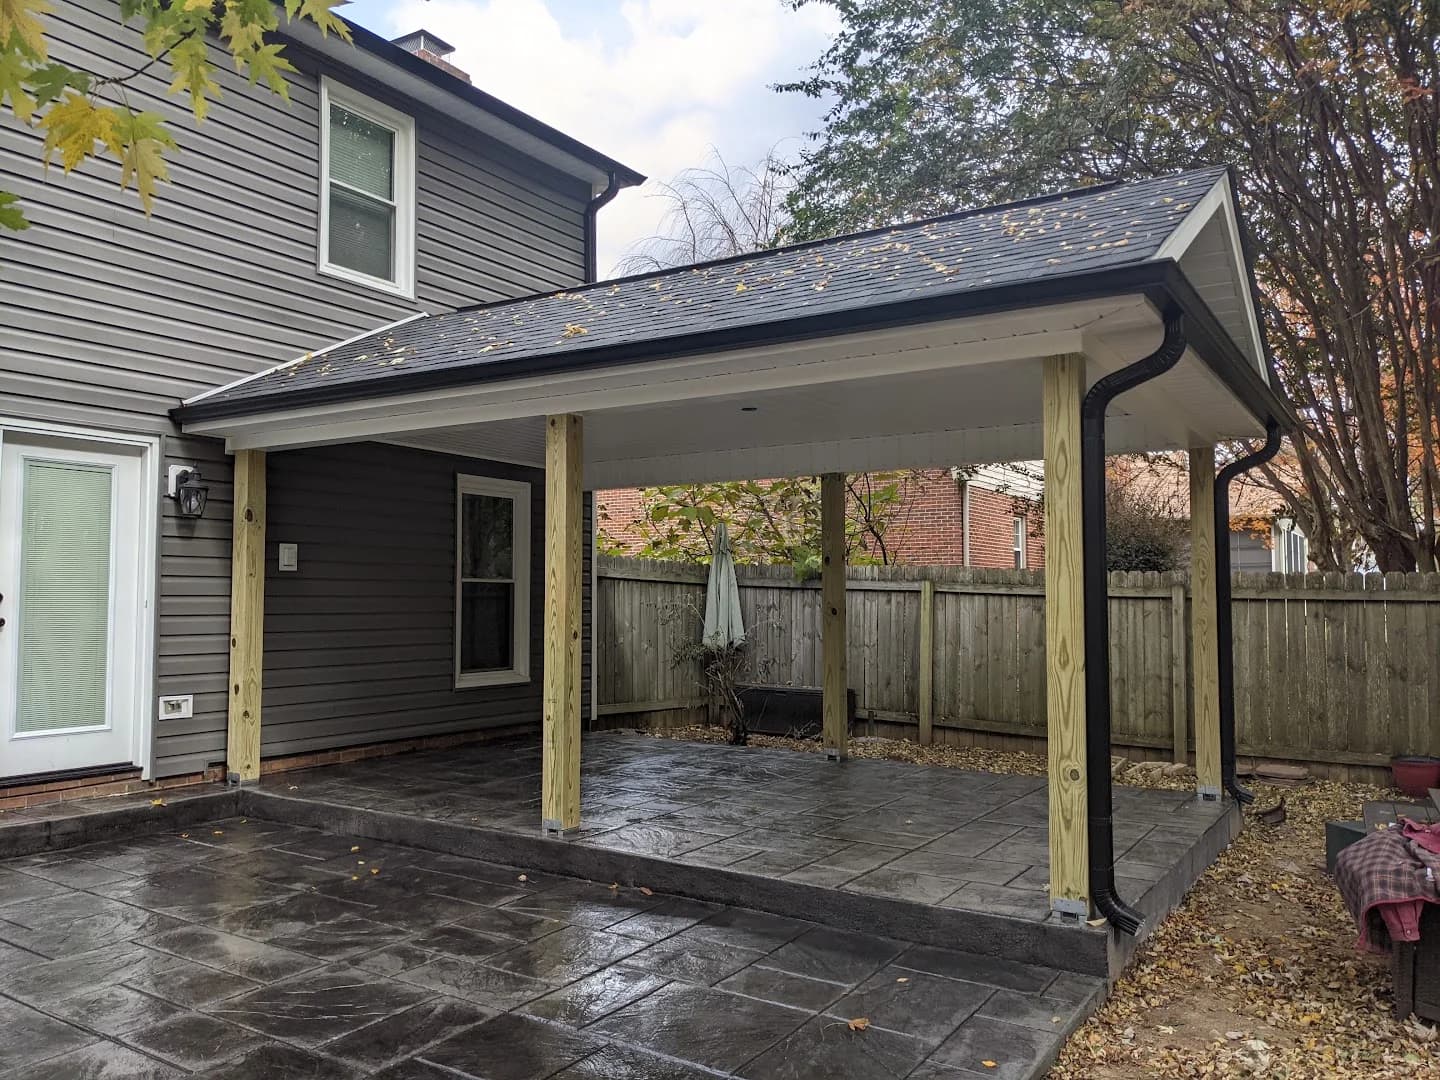
Timber Pavilion + Decorative Colored Concrete
More than a separate add-on
Posts, footings, slabs, stairs, and drainage affect one another. When the project includes concrete and carpentry, we can plan the connected work as one scope instead of treating the yard like a collection of unrelated pieces.
Freestanding roofed spaces that create a durable place to gather outdoors.
Open-air rooms that add shelter without separating you from the yard.
Roofed structures planned around the house, slab, and daily traffic.
Freestanding or attached structures that give an outdoor space a clear center.
Work from the field
Heavy timber, a finished roofline, and a patio that reads as one complete place to gather.
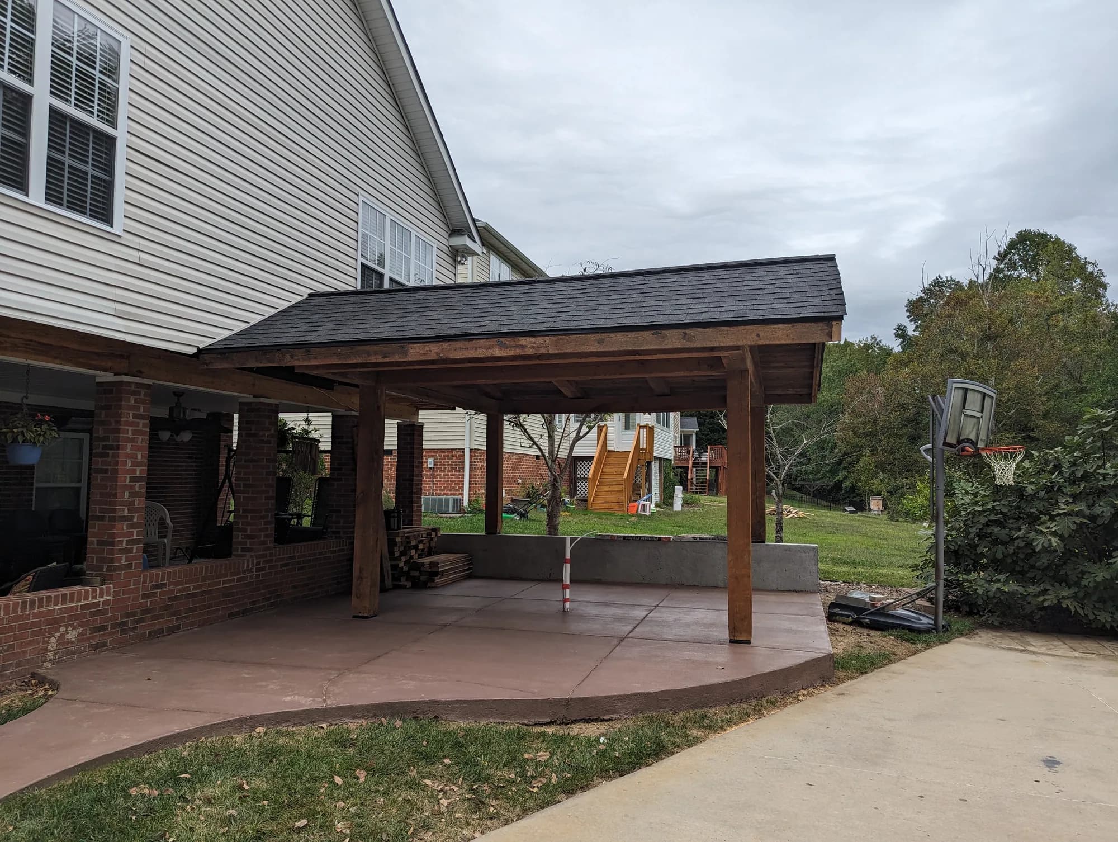
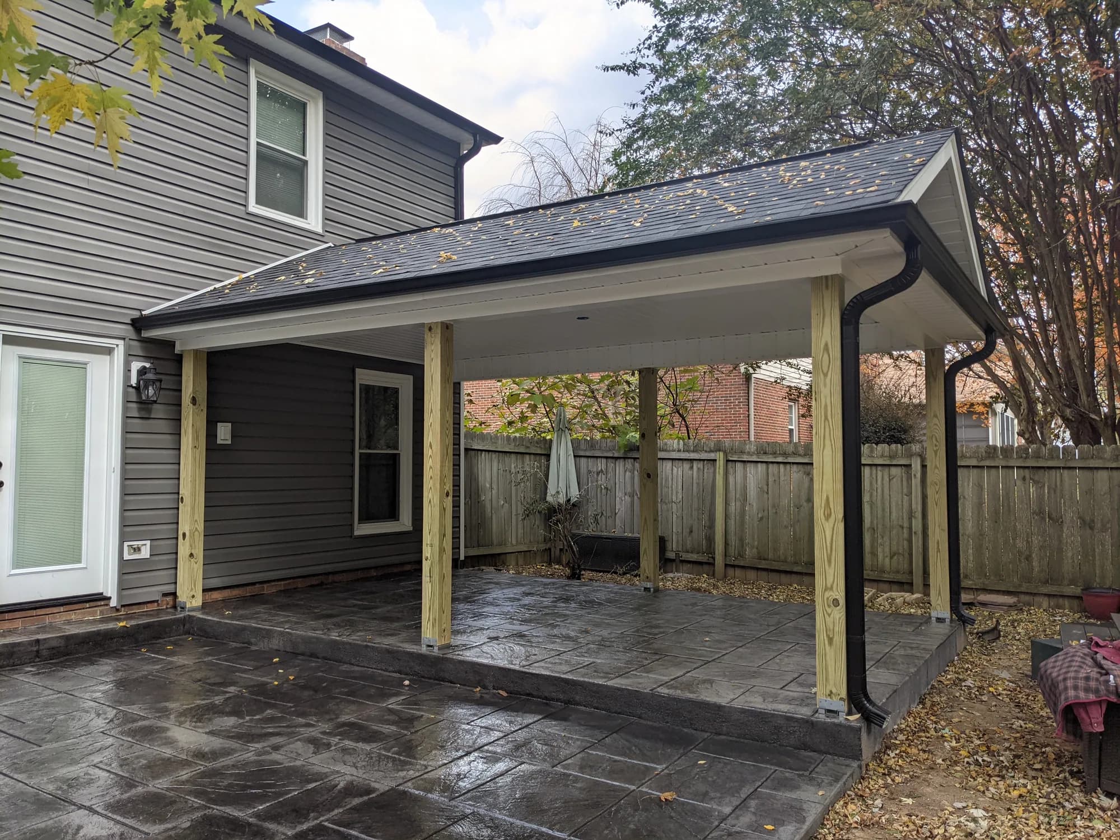
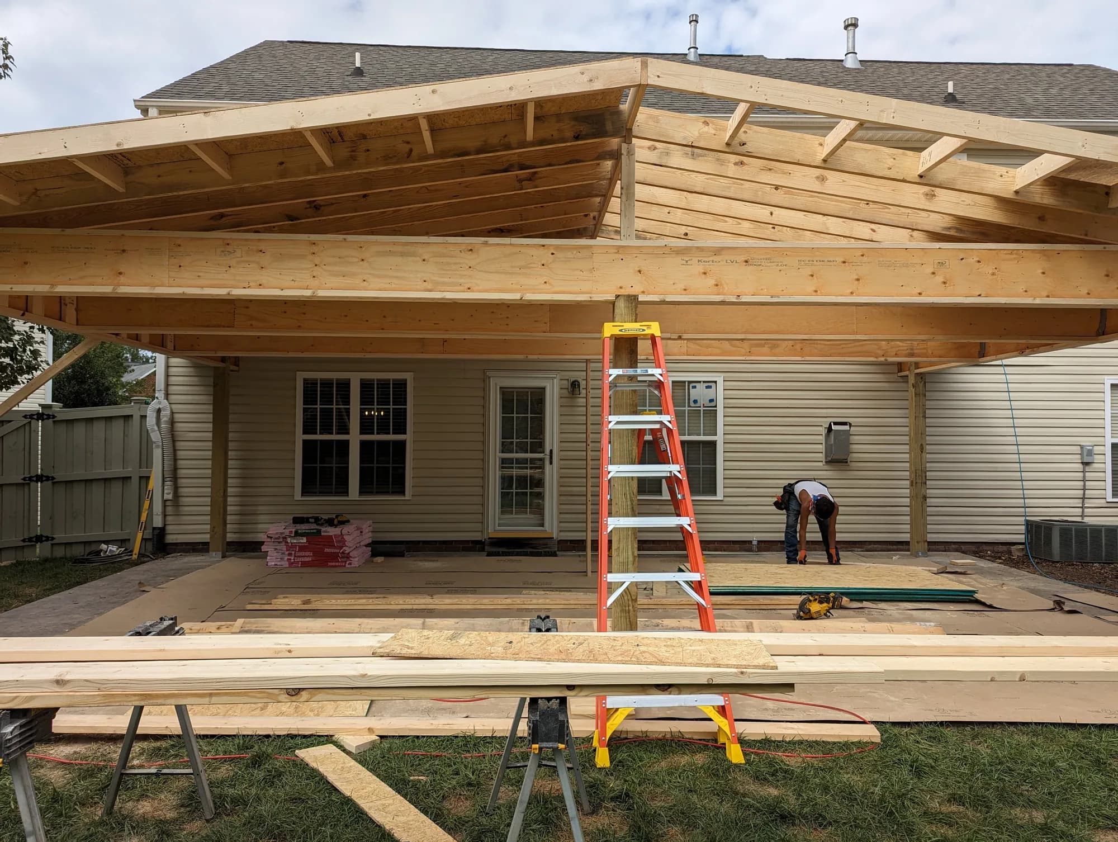
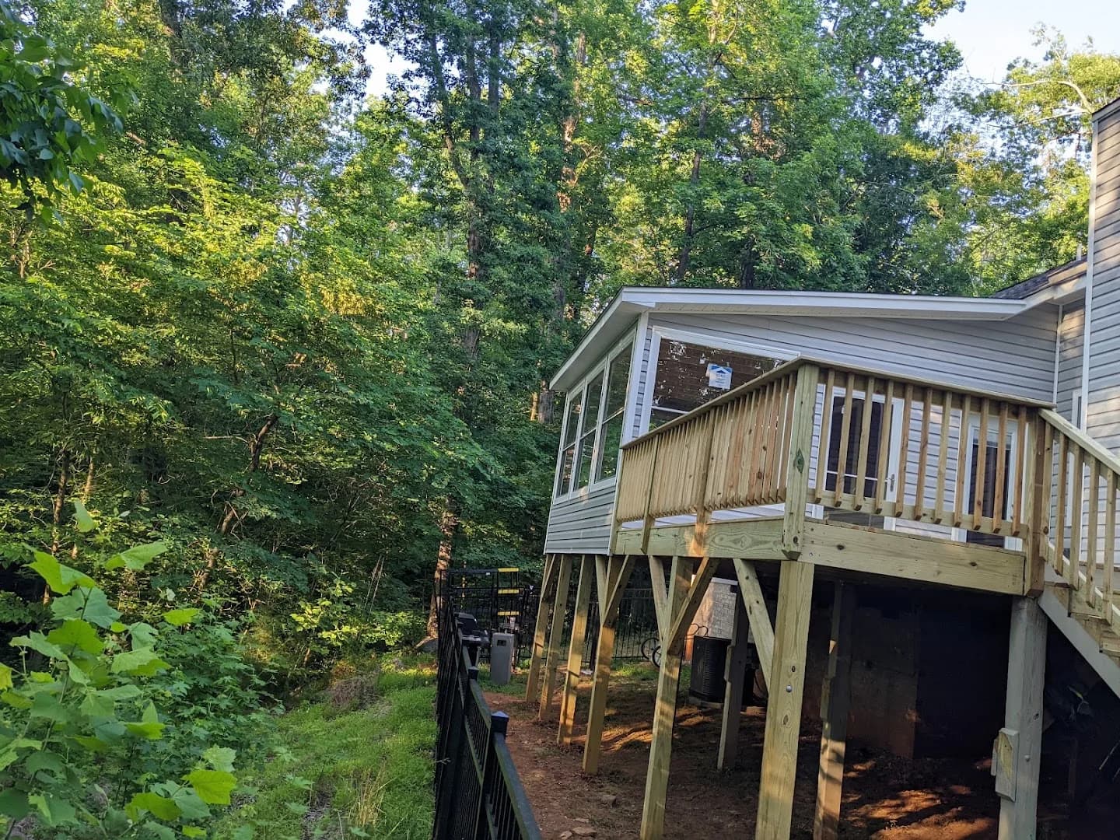
Screened-in living
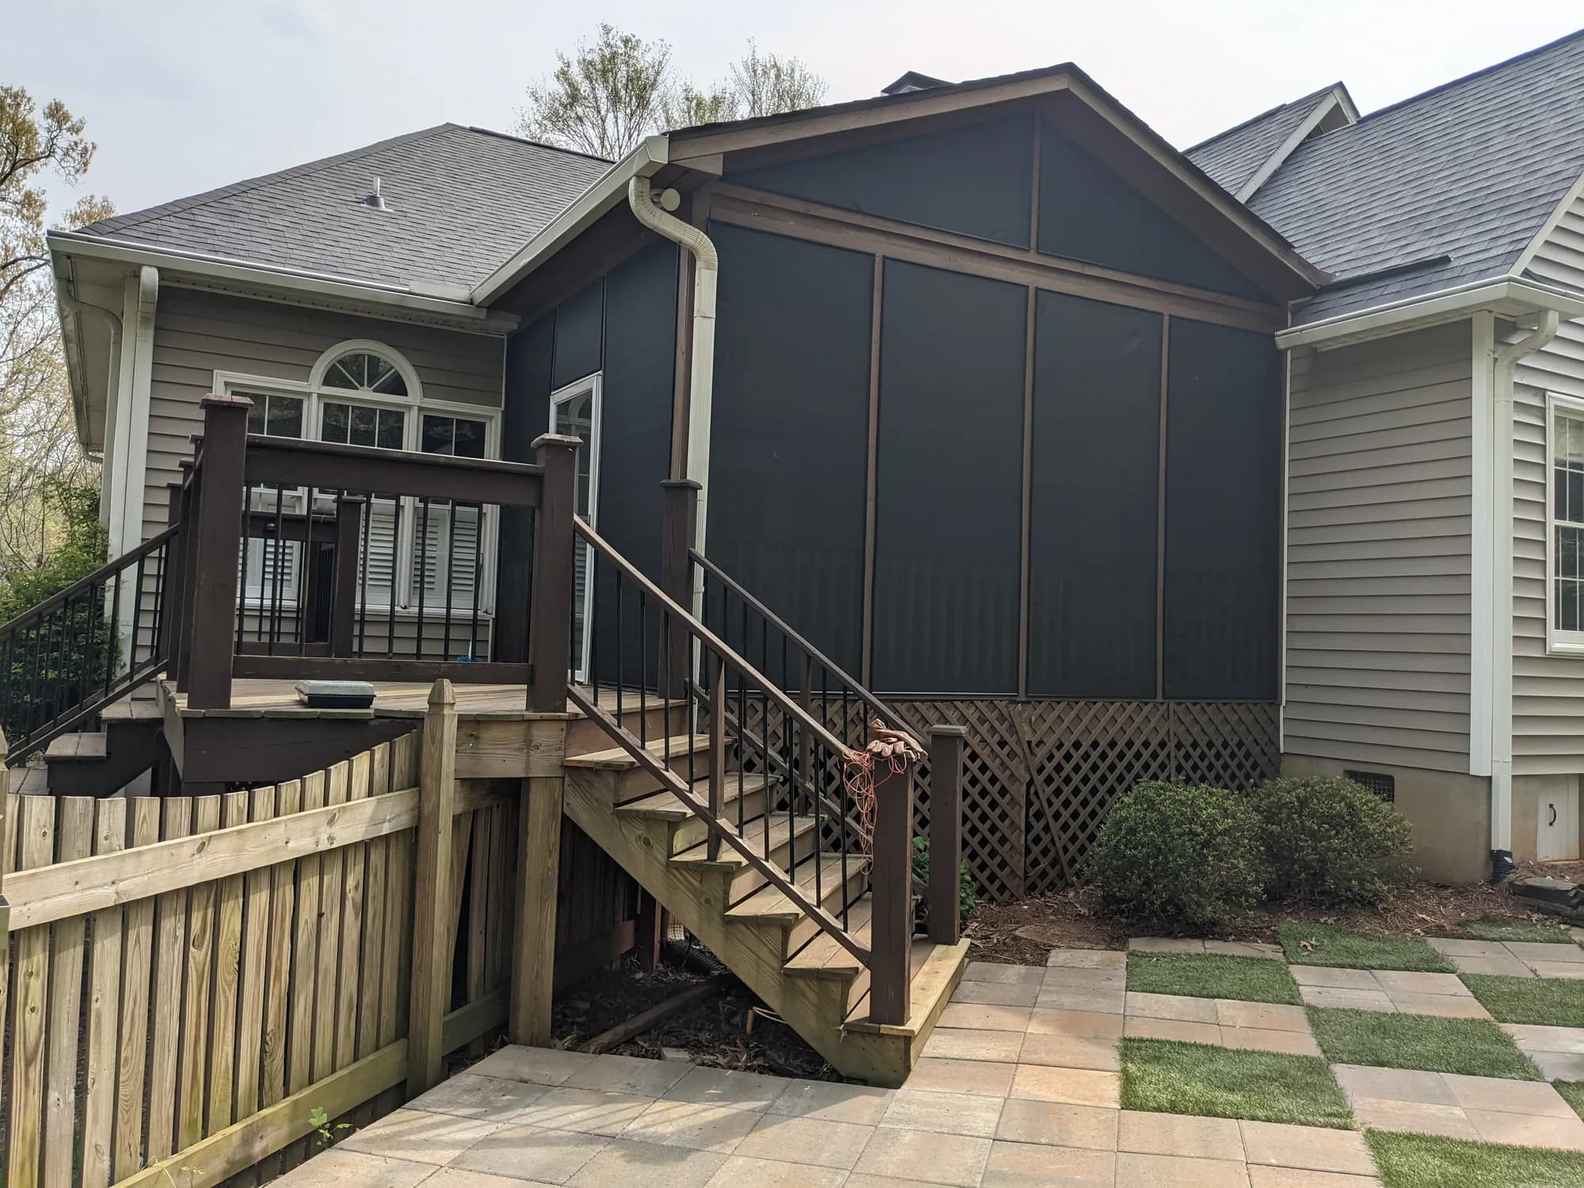
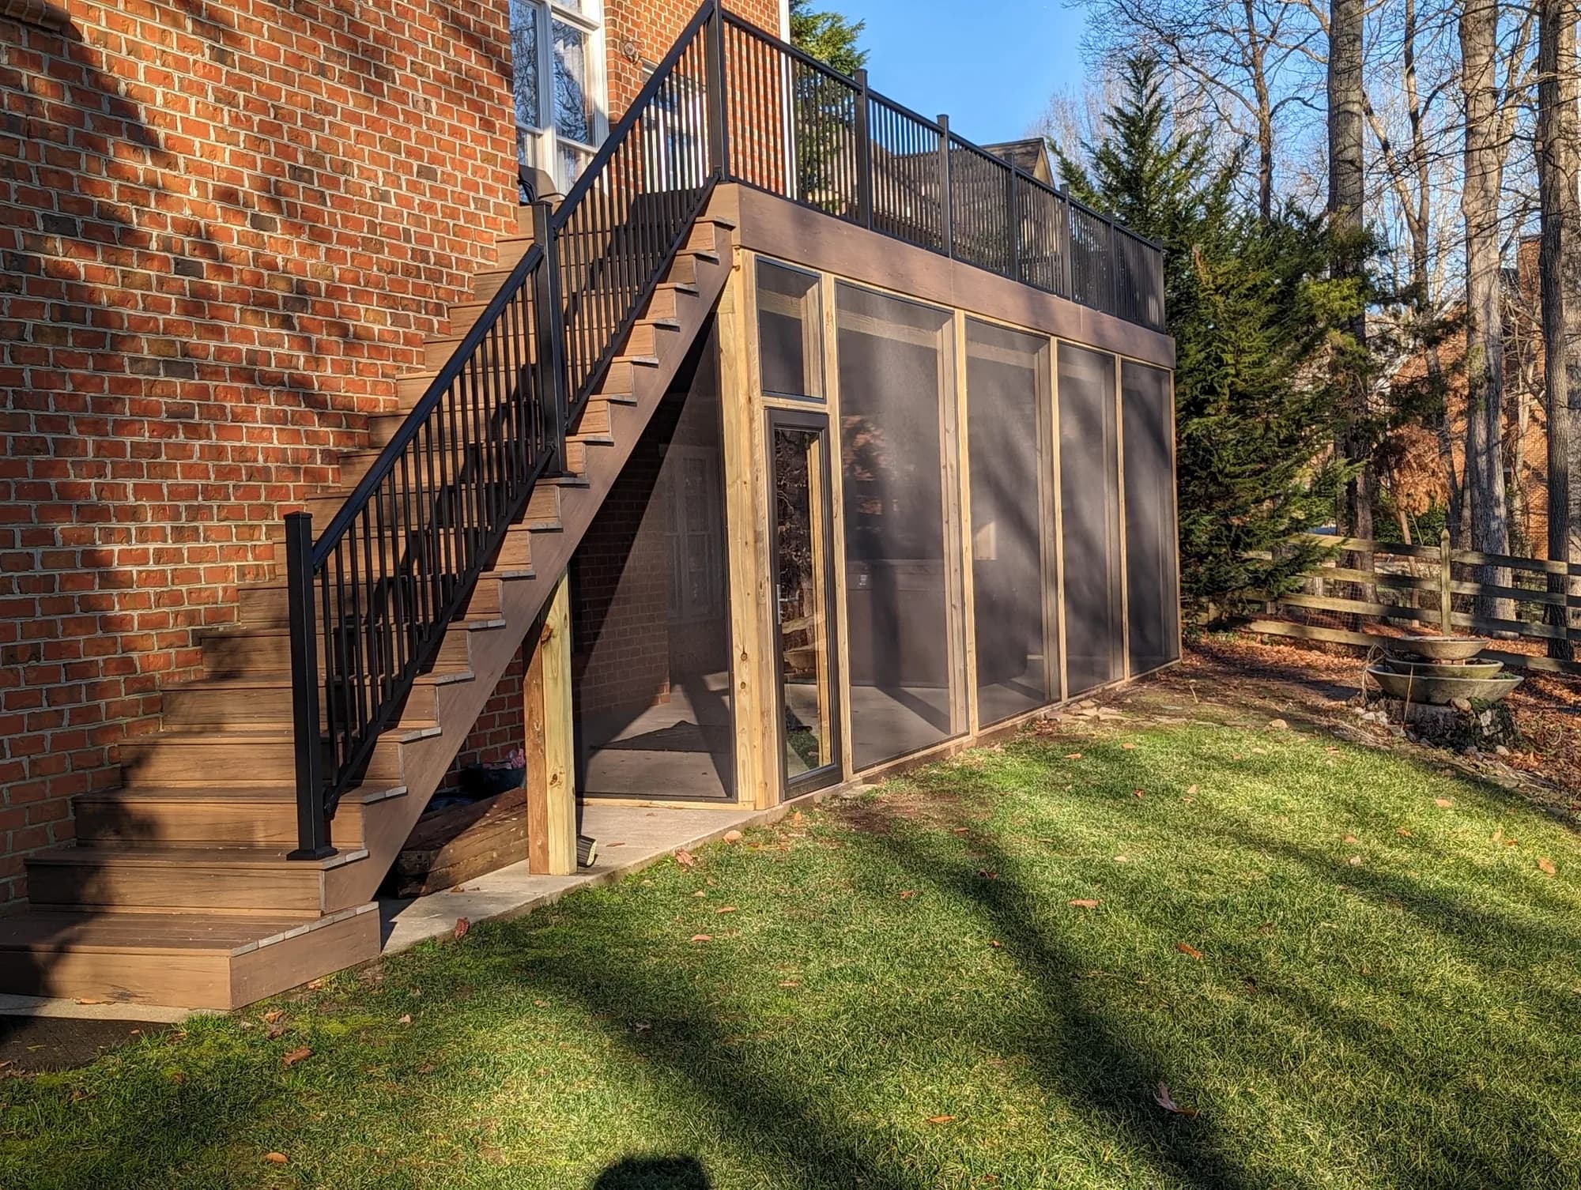
A screened porch can stand on its own or turn the space beneath an existing deck into a room that works harder.
Common questions
Our completed work includes screened porches, roofed patio covers, timber pavilions, pergolas, covered decks, and sheltered outdoor rooms. We review the structure in the context of the house, yard, and existing surfaces.
Yes. Posts, footings, slabs, steps, drainage, and finished elevations affect one another. One connected plan helps the structure and the ground beneath it work as a complete outdoor space.
Yes. The estimate visit lets the team review access, attachment points, grade, the intended use of the space, and any concrete or drainage work that belongs in the same scope.
Compare related deck projects, concrete patios, and the full Page Concrete project gallery.
The estimate